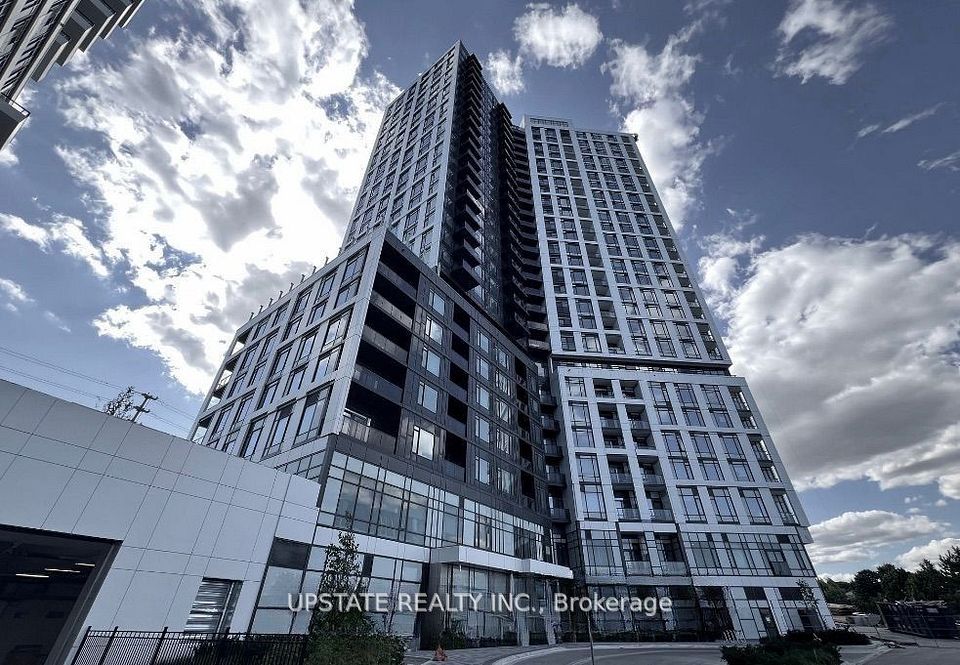
2495 Eglinton Avenue 1909 Mississauga
$ 2,850
Central Erin Mills, Peel, ON, L5M 2T2.
Condo Apartment, Apartment
Overview
2
Bedrooms
2
Bathrooms
6
Rooms
1
tot prk spcs
800-899
Sq Ft
Description
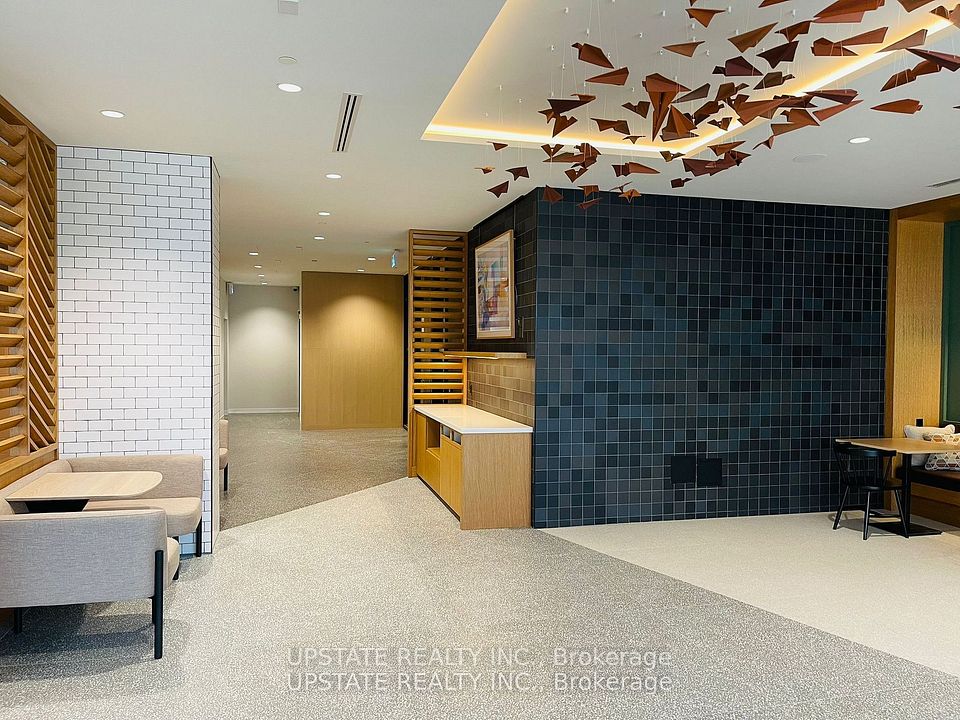
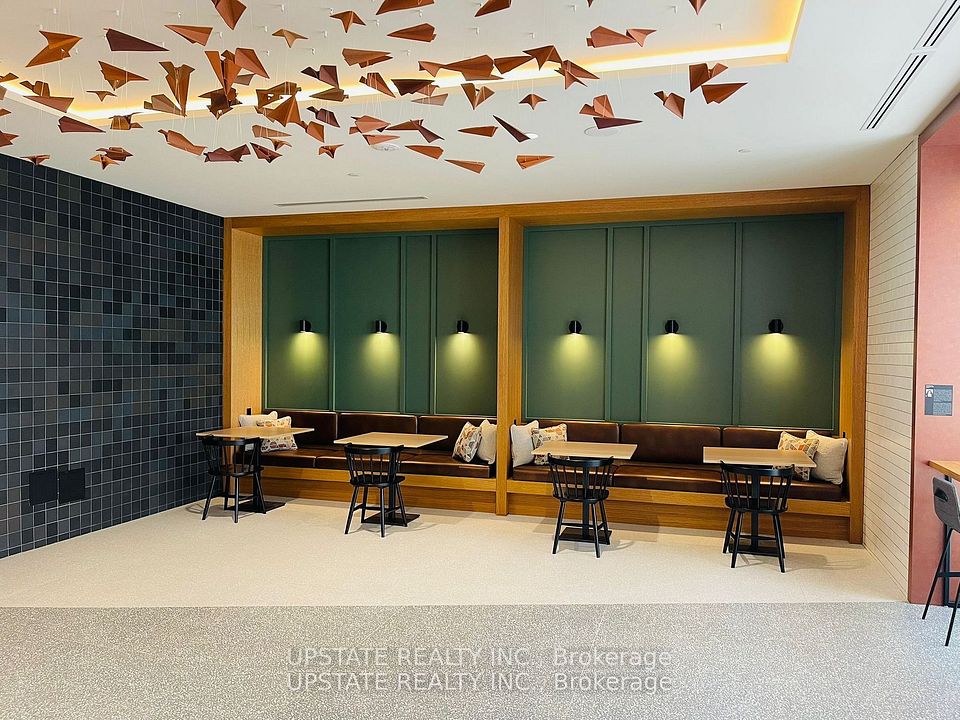
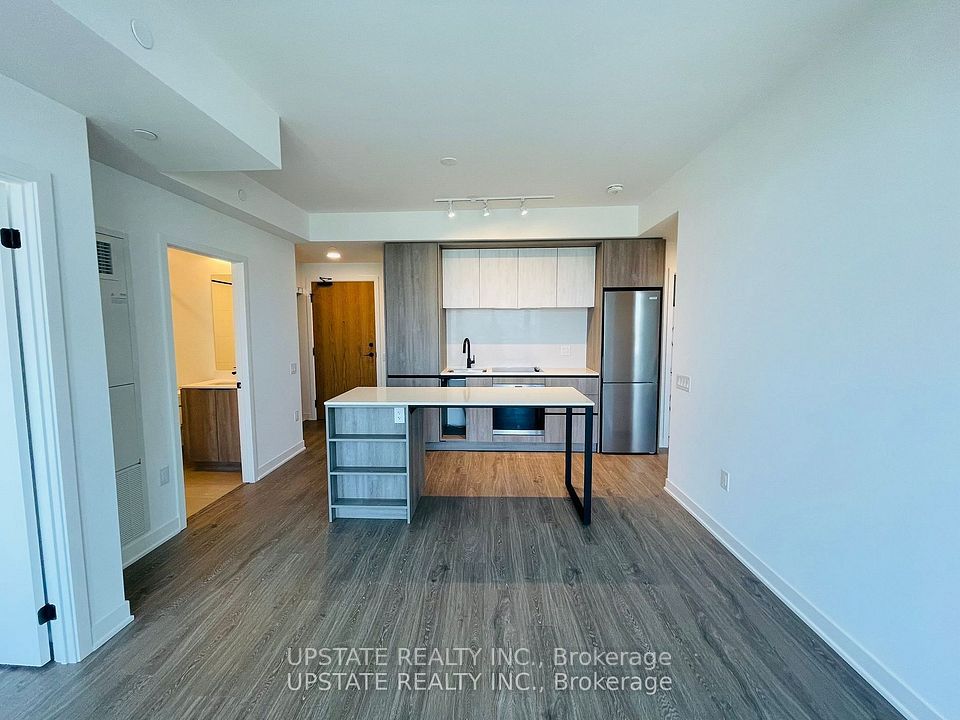
Welcome to 2495 Eglinton Ave, Unit 1909 a stunning 2-bedroom, 2-bathroom condo offering 841 sq. ft. of stylish living space with 9 ceilings, sleek modern finishes, and no carpet anywhere. Expansive windows in every room fill the home with natural light and showcase breathtaking panoramic views. Step onto your private balcony to enjoy serene pond views the perfect backdrop for your morning coffee. The upgraded kitchen features brand-new stainless steel appliances, quartz countertops, a chic backsplash, and a functional center island. Both bedrooms are spacious, accommodating all bed sizes with ease. Located in the heart of Central Erin Mills, youll enjoy unbeatable convenience just minutes from Highways 403, 401, and 407, the GO Bus and Central Bus Stations, Erin Mills Town Centre, Ridgeway Plaza, top-rated schools, Credit Valley Hospital, places of worship, banks, grocery stores, LCBO, a movie theatre, countless restaurants, and endless shopping options. Youre also surrounded by lush green spaces and scenic trails to explore. This truly is the perfect combination of comfort, style, and location!
Listing Info
Taxes
Commercial Condo Fees
Possession Remarks
Property Info
Dir/Cross St.
Drive
A/C
Rooms
Bedrooms
Bathrooms
Kitchens
Exterior
Garage Type
Apt/Unit
Garage Parking Spaces
Basement
Heating Source
Heating Type
Area
Municipality
Community
Room Info
| Room | Level | Dimensions | Notes |
|---|---|---|---|
| Living Room | Flat | 3.16m X 3.38m | Hardwood Floor, Large Window, Combined w/Dining |
| Dining Room | Flat | 3.16m X 3.38m | Hardwood Floor, Large Window, W/O To Balcony |
| Kitchen | Flat | 3.16m X 3.38m | Stainless Steel Appl, Backsplash, Quartz Counter |
| Primary Bedroom | Flat | 3.35m X 3.23m | Hardwood Floor, Large Window, Large Closet |
| Bedroom 2 | Flat | 3.5m X 2.74m | Hardwood Floor, Large Window, Large Closet |
Bathroom Info
| # of Washrooms | Pieces | Level |
|---|---|---|
| 1 | 4 | Flat |
| 1 | 3 | Flat |