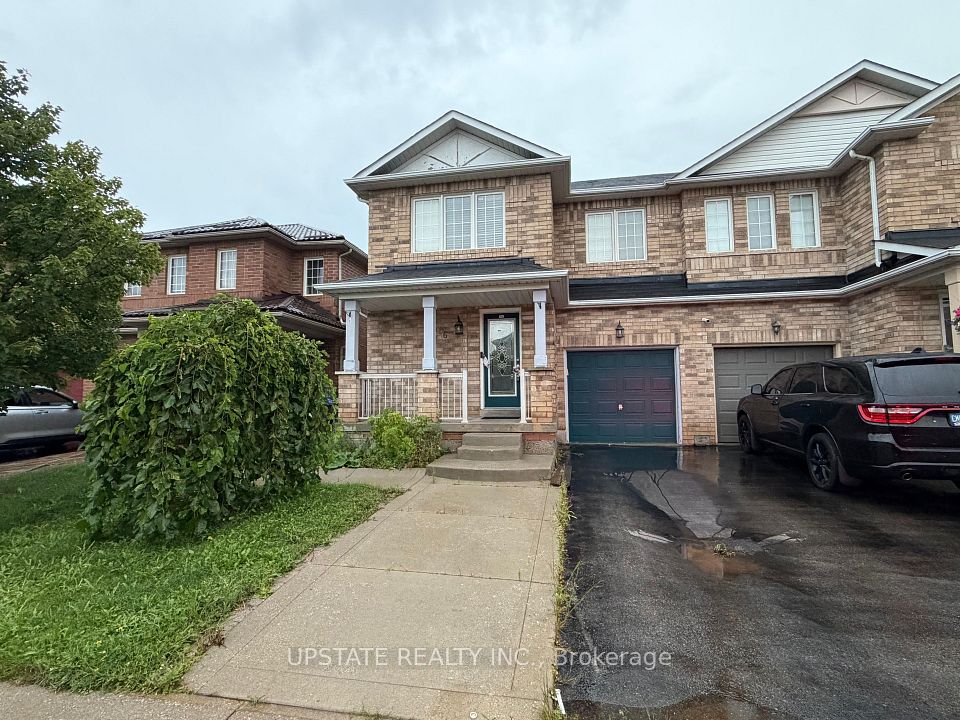
56 Luella Crescent Brampton
$ 832,000
Fletchers Meadow, Peel, ON, L7A 3H7.
Semi-Detached , 2-Storey
Overview
3 + 1
Bedrooms
4
Bathrooms
9
Rooms
3
tot prk spcs
1500-2000
Sq Ft
Description
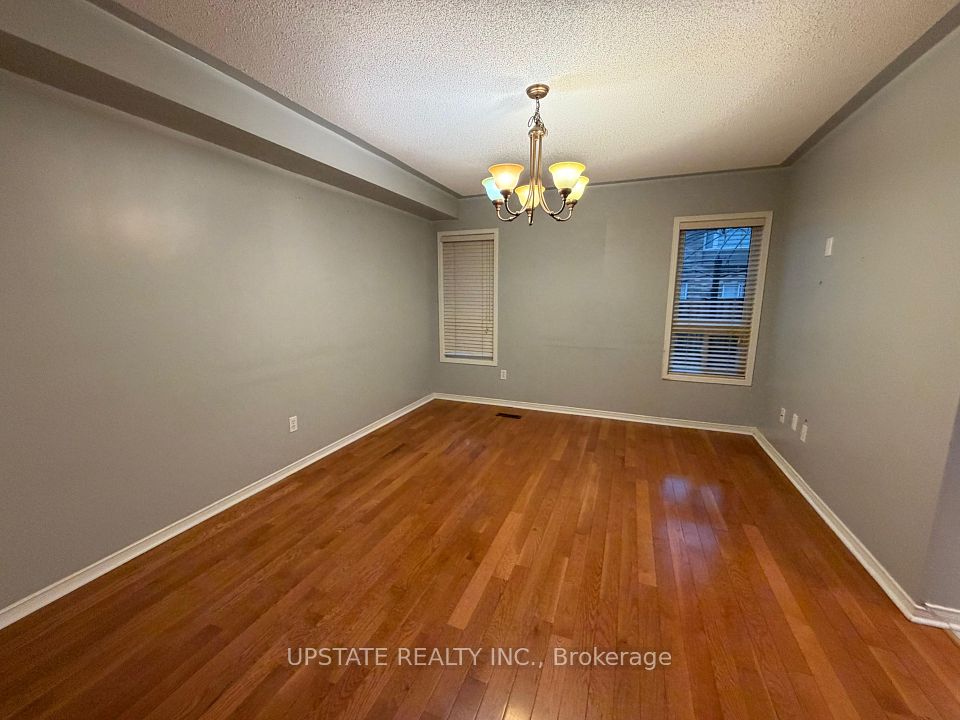
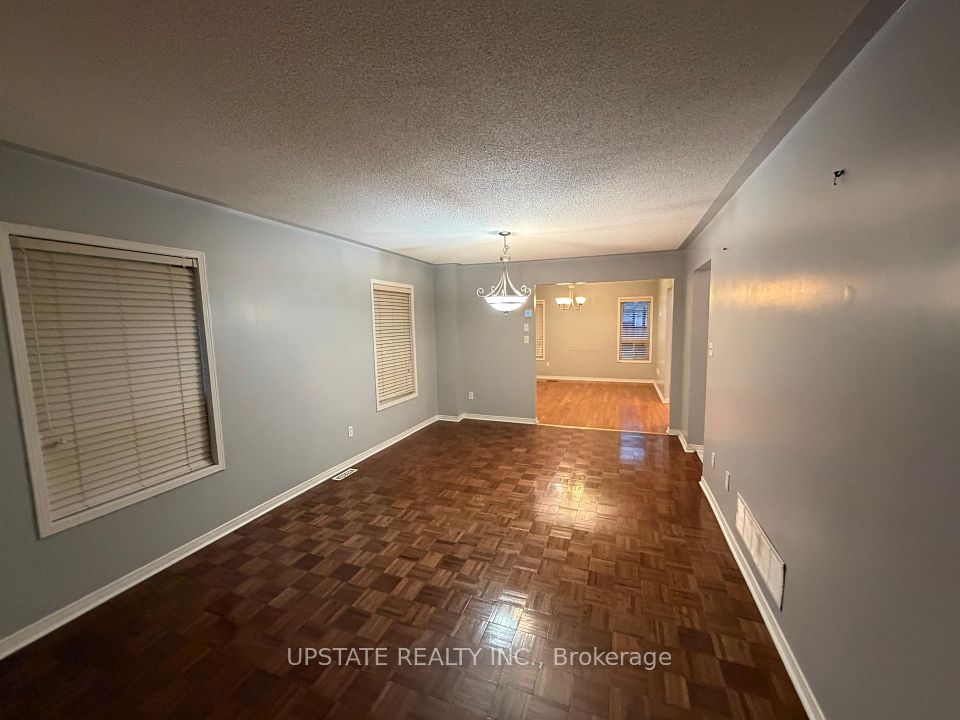
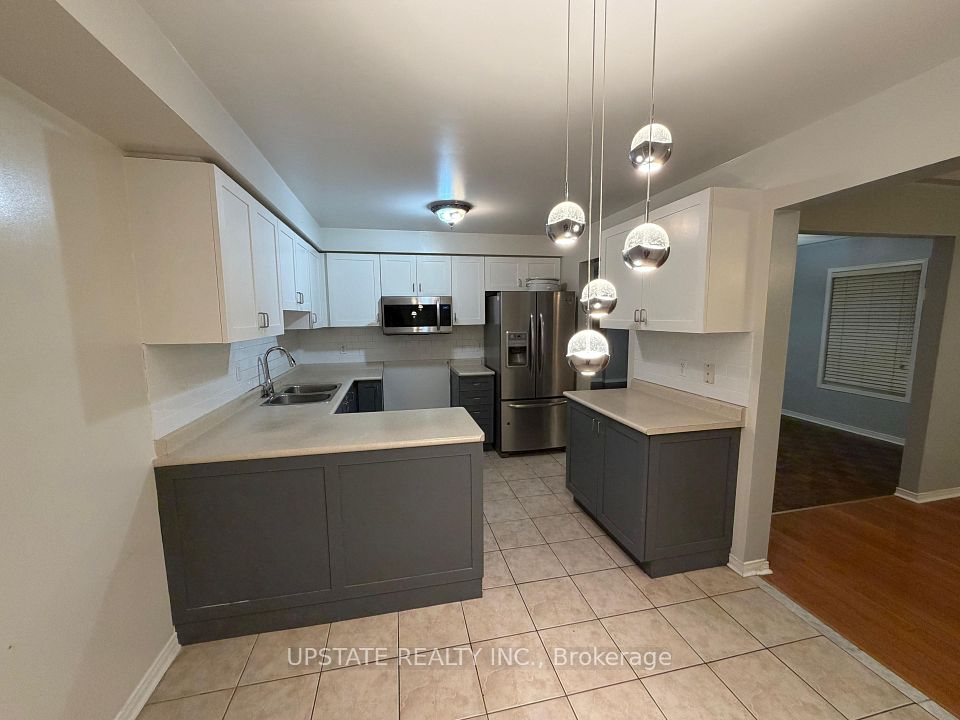
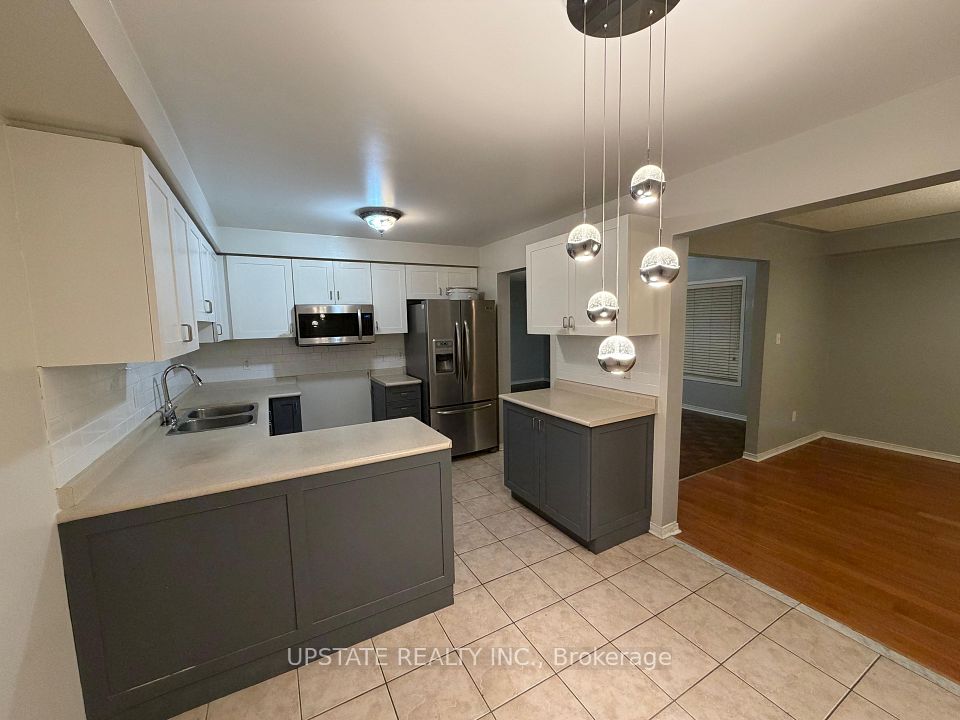
Welcome to this bright and spacious semi-detached home situated on a quiet street in a highly sought-after neighbourhood. Featuring 3+1 bedrooms and a fantastic open-concept layout, this beautifully maintained home is freshly painted and truly move-in ready. Enjoy the kitchen with a backsplash, along with spacious living areas designed for both everyday living and entertaining. Conveniently located just steps from top-rated schools, shopping, parks, a community centre, and public transit.A fantastic opportunity in a prime location - simply move in and enjoy!
Listing Info
Taxes
Tax Year
Legal Description
Commercial Condo Fees
Possession Remarks
Property Info
Fronting On
Lot Size
Acres
Dir/Cross St.
Drive
Parking Drive Spaces
Pool
A/C
Rooms
Bedrooms
Bathrooms
Kitchens
Exterior
Garage Type
Garage Parking Spaces
Basement
Heating Source
Heating Type
Sewers
Area
Municipality
Community
Room Info
| Room | Level | Dimensions | Notes |
|---|---|---|---|
| Living Room | Main | 5.64m X 3.5m | Parquet, Combined w/Dining, Window |
| Dining Room | Main | 5.64m X 3.5m | Parquet, Combined w/Living, Window |
| Family Room | Main | 4.27m X 3.5m | Broadloom, Open Concept |
| Kitchen | Main | 3.05m X 2.74m | Ceramic Floor, Combined w/Br |
| Breakfast | Main | 3.05m X 2.59m | Ceramic Floor, Combined w/Kitchen, W/O To Yard |
| Primary Bedroom | Second | 5.2m X 3.55m | Hardwood Floor, 5 Pc Ensuite, Walk-In Closet(s) |
| Bedroom 2 | Second | 3.5m X 3.1m | Hardwood Floor, Closet |
| Bedroom 3 | Second | 4.27m X 3.05m | Hardwood Floor, Closet |
| Other | Second | 3.5m X 1.98m | Hardwood Floor, Window |
Bathroom Info
| # of Washrooms | Pieces | Level |
|---|---|---|
| 1 | 5 | Second |
| 1 | 2 | Main |
| 1 | 4 | Basement |
| 1 | 4 | Second |